A considered plan for your kitchen or bath, before any cabinets are ordered. See the layout, explore the finishes, and move forward with a clear design.
Request a design proposal Your design fee is credited toward your cabinet order when you move forward with Hingewell Cabinetry.
The design studio of Hingewell CabinetryKitchens & bathsDesign fee credited toward cabinetsDesign-only packages
Make the decisions that shape the room
Beautiful is a beginning. How it works is everything.
Where the cabinets go. How the room flows. How the finishes work together. Galley & Vanity is a paid kitchen and bath design service, commissioned before cabinets are ordered. When you move forward with Hingewell Cabinetry for cabinets, your design fee is credited toward your cabinet order.
Galley & Vanity / Illustrative study 01
One room. Every angle considered.
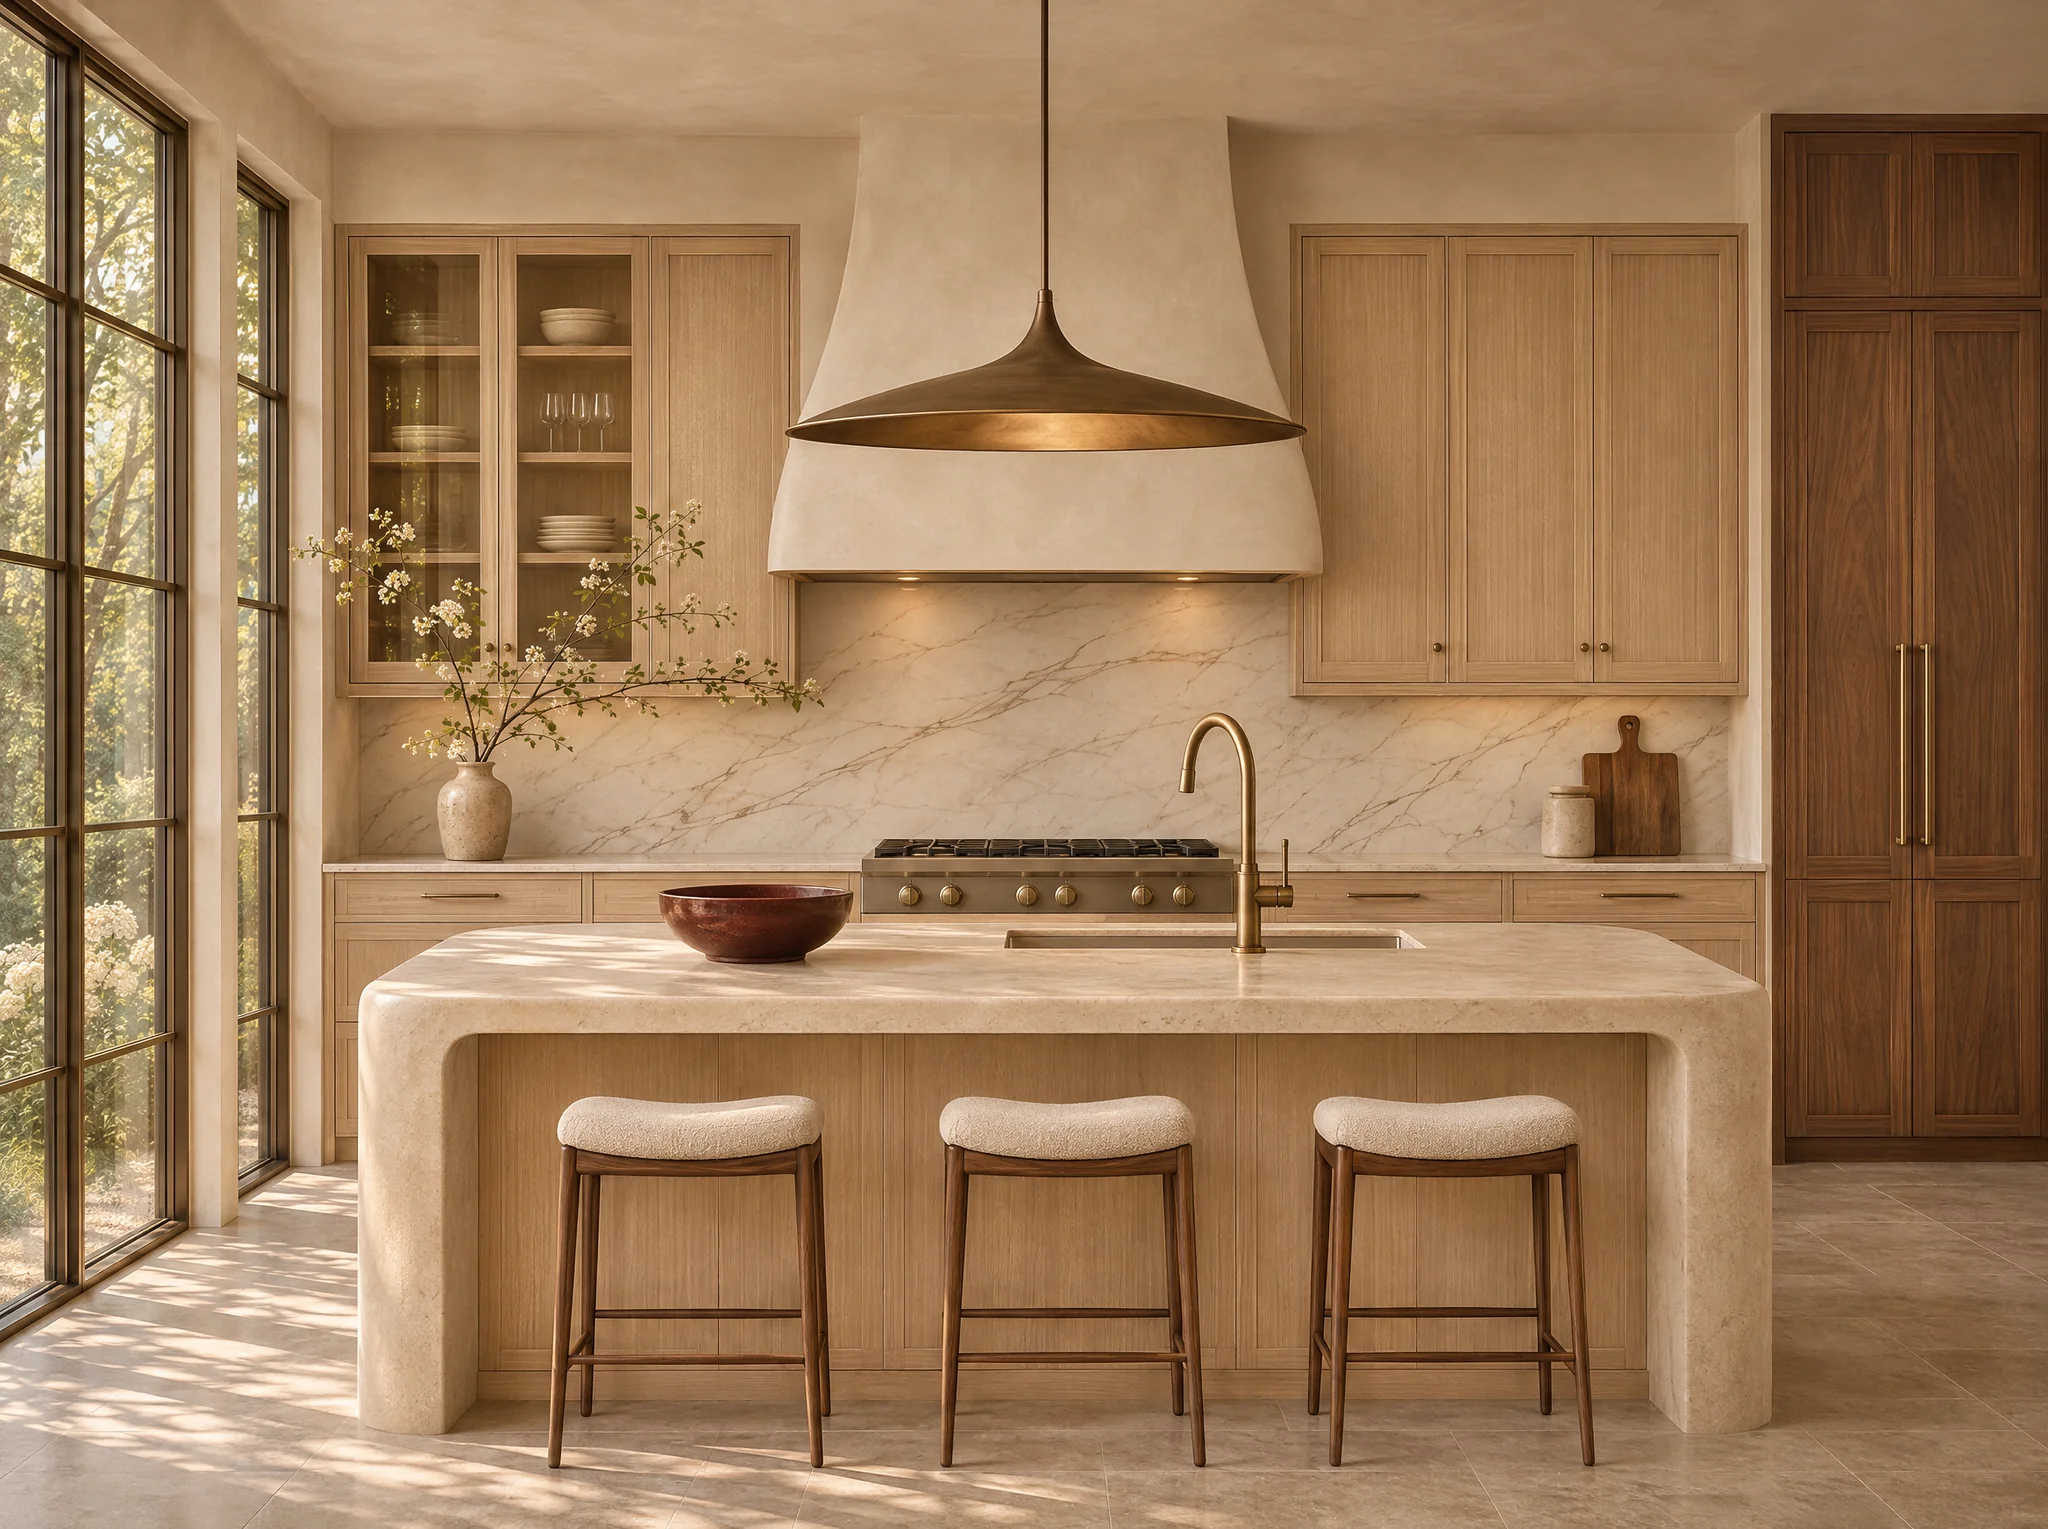
A kitchen considered from its layout to the materials you touch every day.
01 / Space planning
A place to gather. Room to move.
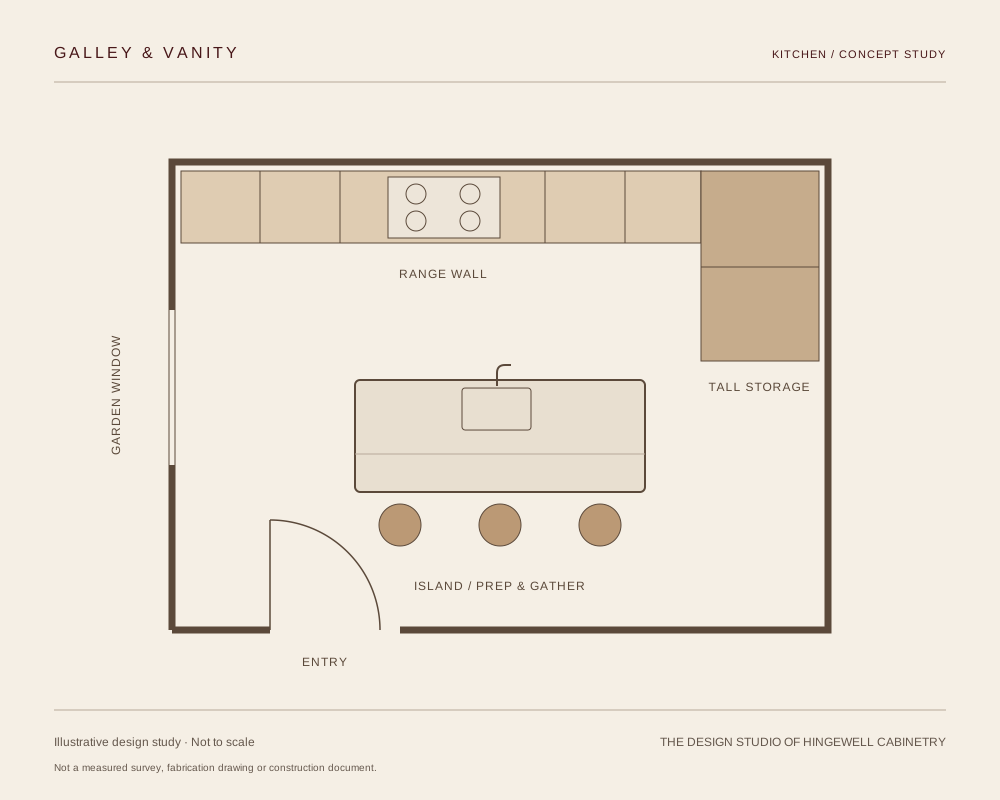
Explore the relationship between cabinetry, appliances and circulation. A considered kitchen plan makes space for preparation, storage and gathering.
Cabinetry & appliance placement
Openings, access & movement
Preparation, storage & seating
Sample dimensions illustrate the presentation format. They are not site measurements or verified appliance clearances.
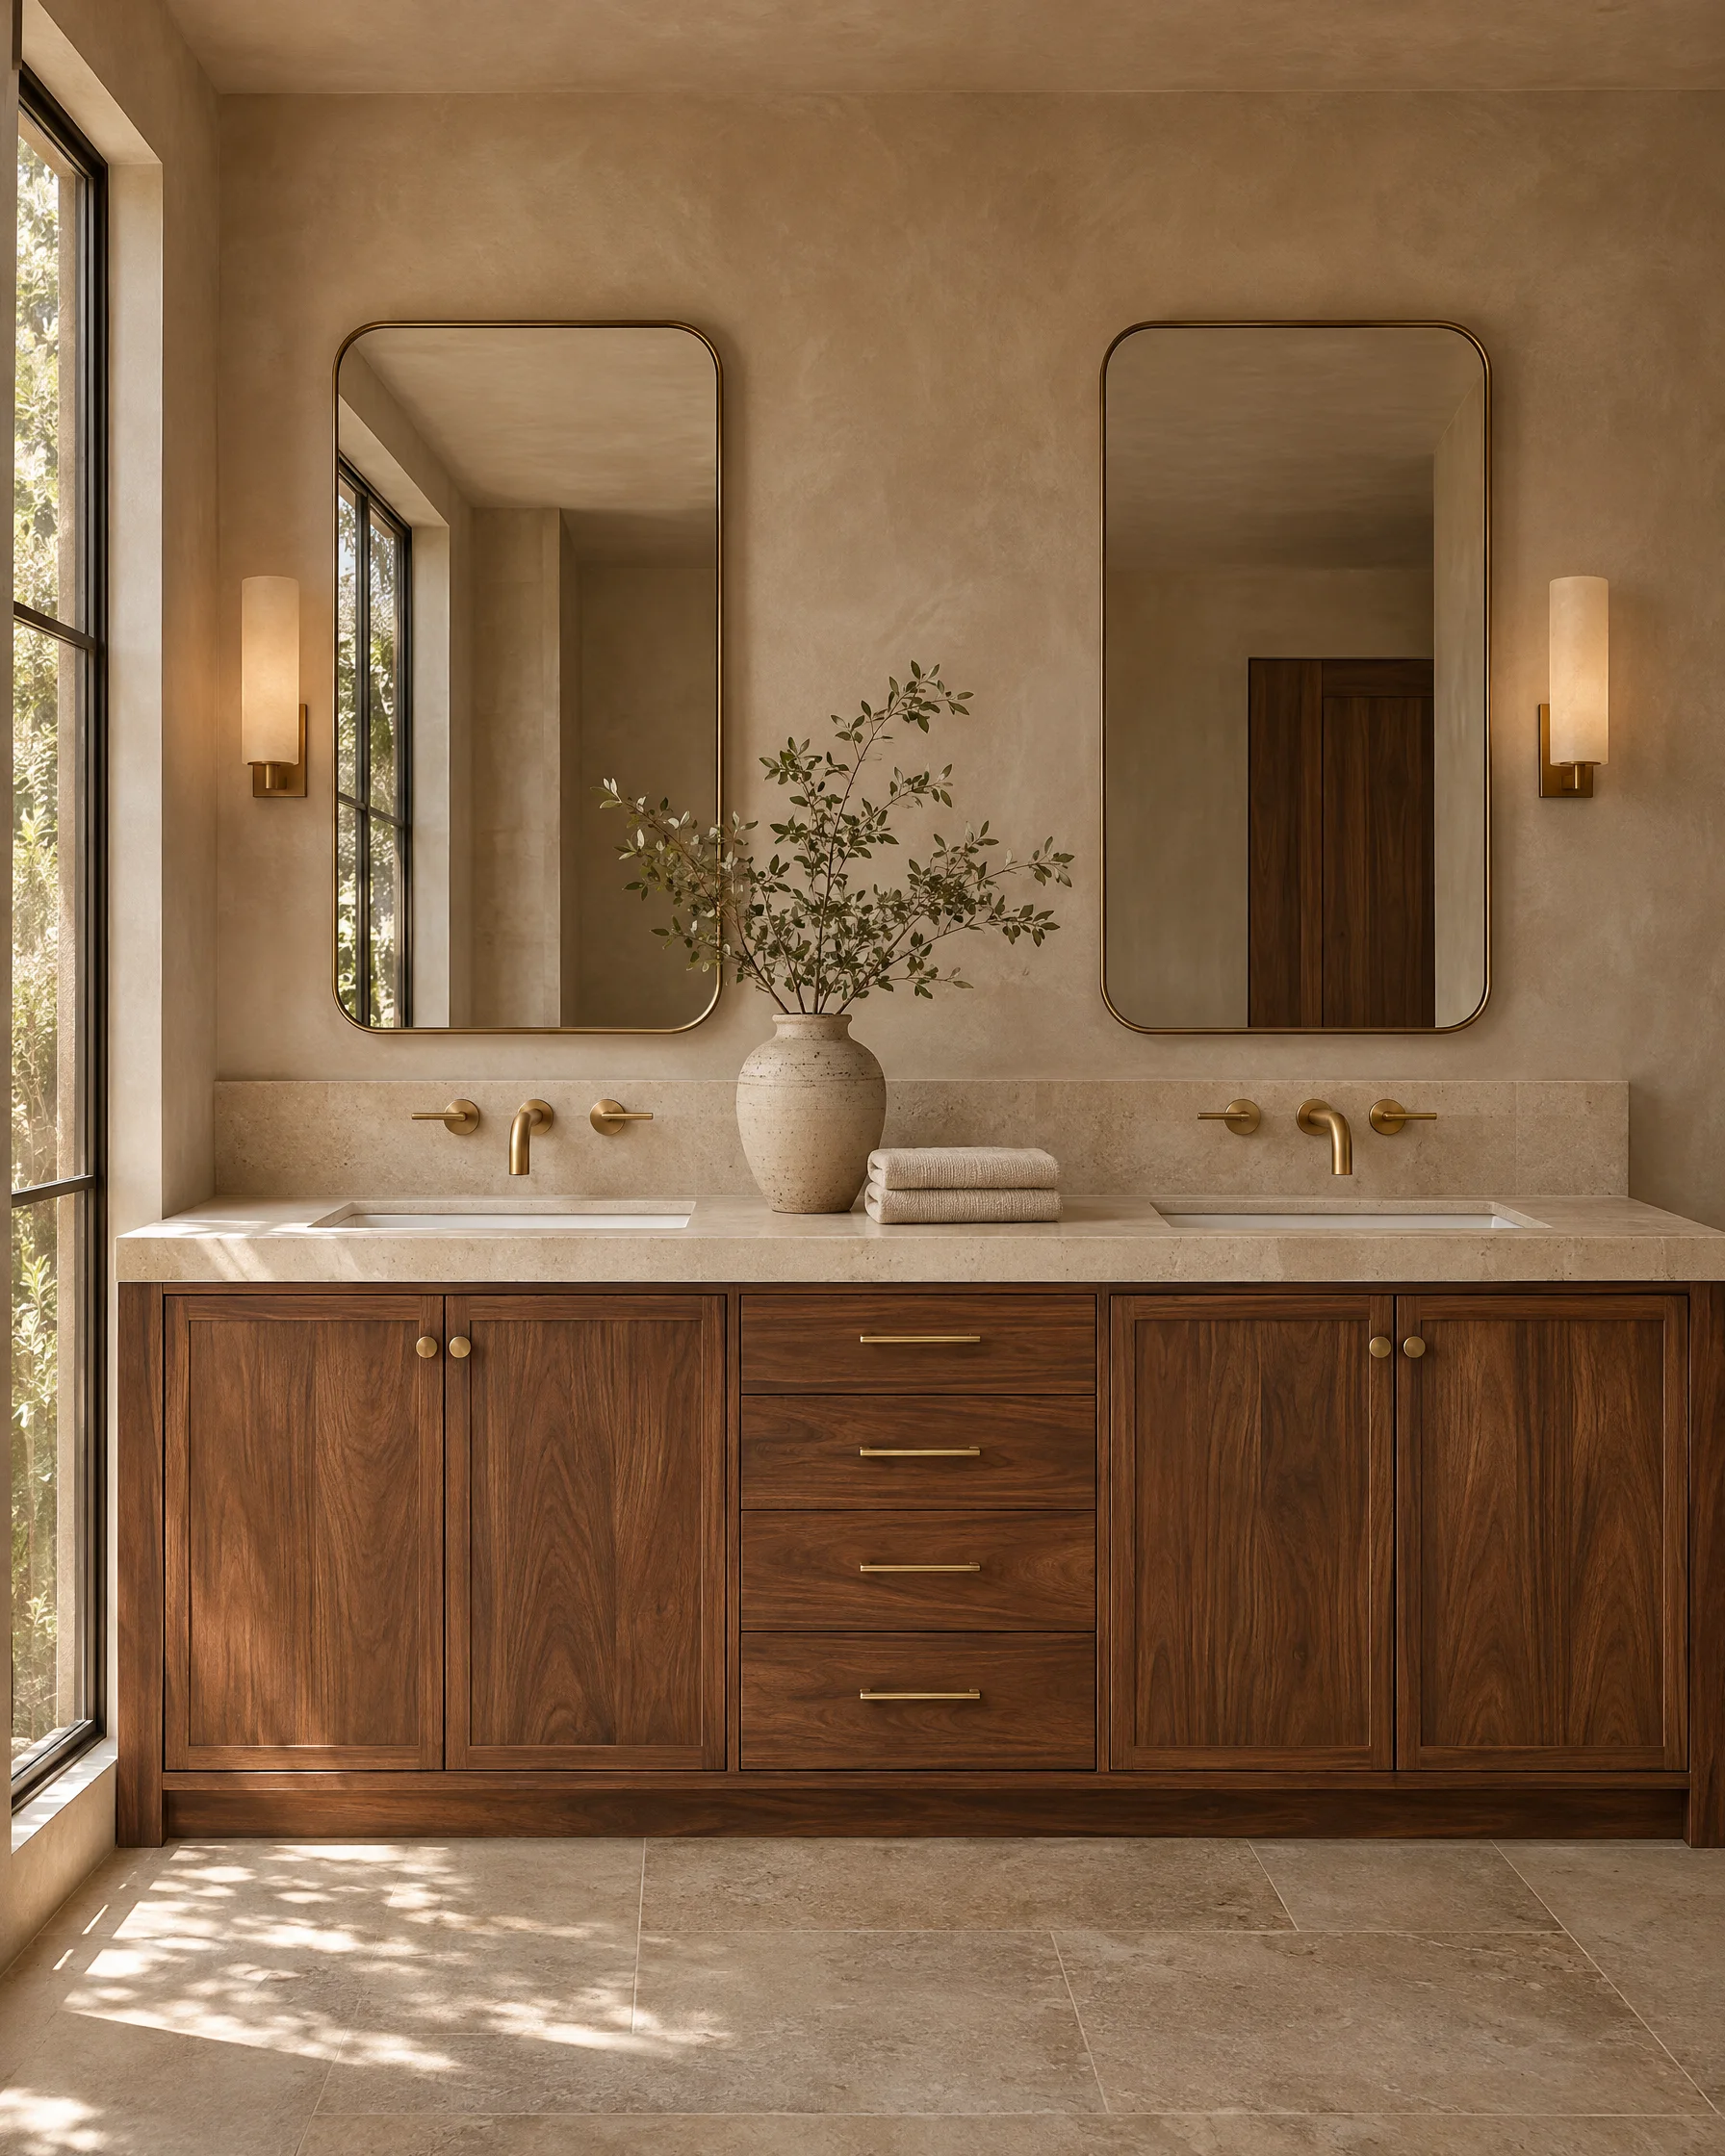
Use room views to discuss proportion, atmosphere and the relationship between finishes. Explore separate kitchen and bath concepts to discuss your preferred direction.
Illustrative kitchen and bath concepts. Your project views are developed around the agreed design scope.
Dimensioned layouts to explore room use, appliance placement, cabinetry and circulation.
02
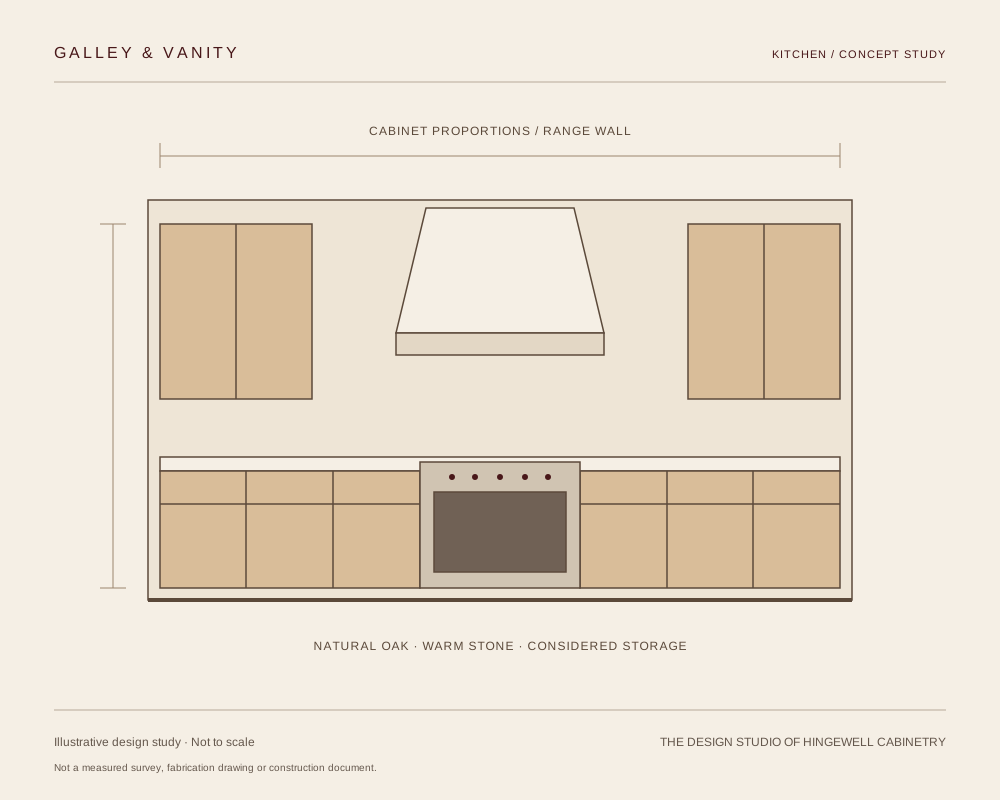
Selected wall elevations
Views that explain the arrangement of cabinets, shelving and other key surfaces.
03
3D room views
Visualizations developed from the proposed design to help you review the space.
04
Materials & cabinet direction
A coordinated palette and preliminary cabinetry and finish schedule appropriate to your scope.
05
A presentation & design review
A guided conversation around the proposal, with the agreed revisions and a digital presentation to refer back to.
Two ways to begin
Your next room. Or its next chapter.
Paid kitchen and bath design. A clear scope for your property.
01 / Homeowners
Design first. Choose with confidence.
Pay for your kitchen or bath design before any cabinets are ordered. If you move forward with Hingewell Cabinetry for cabinets, your design fee is credited toward your cabinet order.
A design-only package helps buyers picture what a kitchen or bath could become. Present a considered layout and visual direction without committing to a cabinet order.
Galley & Vanity is commissioned separately. Cabinet sales, installation and builds remain with Hingewell Cabinetry.
01
Tell us about your space.
Discuss the property, your priorities and the decisions you need help making.
02
Agree the design engagement.
Review a written scope, fee, measurement approach, deliverables and revision allowance before commissioning the work.
03
Explore. Review. Refine.
We develop your concept, present the drawings and views, and work through the agreed refinements.
04
Choose your next step.
Keep your design presentation, or move forward with Hingewell Cabinetry. Your design fee is credited toward your Hingewell cabinet order; cabinet sales, installation and builds are handled by Hingewell Cabinetry.
Before we begin
A little clarity.
Is Galley & Vanity a paid service?
Yes. Homeowners pay for a kitchen or bath design before any cabinets are ordered. Your scope and design fee are proposed privately and agreed before design work begins.
How does the design fee credit work?
If you move forward with Hingewell Cabinetry for cabinets, the design fee is credited toward your cabinet order.
Can I purchase design only?
Yes. A design-only package is available for listing agents, flippers and landlords who want to show buyers what a kitchen or bath could become. A cabinet purchase is not required.
Who handles cabinets, installation and construction?
Hingewell Cabinetry handles all cabinet sales, installations and builds. Galley & Vanity is the design studio of Hingewell Cabinetry and provides paid kitchen and bath design only.
How do you develop my floor plan?
We agree how existing conditions and dimensions will be documented, then develop the proposed concept using Chief Architect. Your scope sets out any site visit, client-provided information and verification needed.
Are these plans ready for permits or construction?
Galley & Vanity provides concept design for review and decision-making. The service does not include permit documents, engineering or construction drawings.
What should I bring to the first conversation?
Existing floor plans, room photos, approximate dimensions and a short list of priorities are a helpful start. We’ll agree what else is needed in your design proposal.
Galley & Vanity / Design inquiries
Tell us about your next space.
Tell us about your kitchen or bath and whether you are designing for your home or preparing a design-only presentation.
 ™